

RIVERSIDE PLACE, BRAINTREE
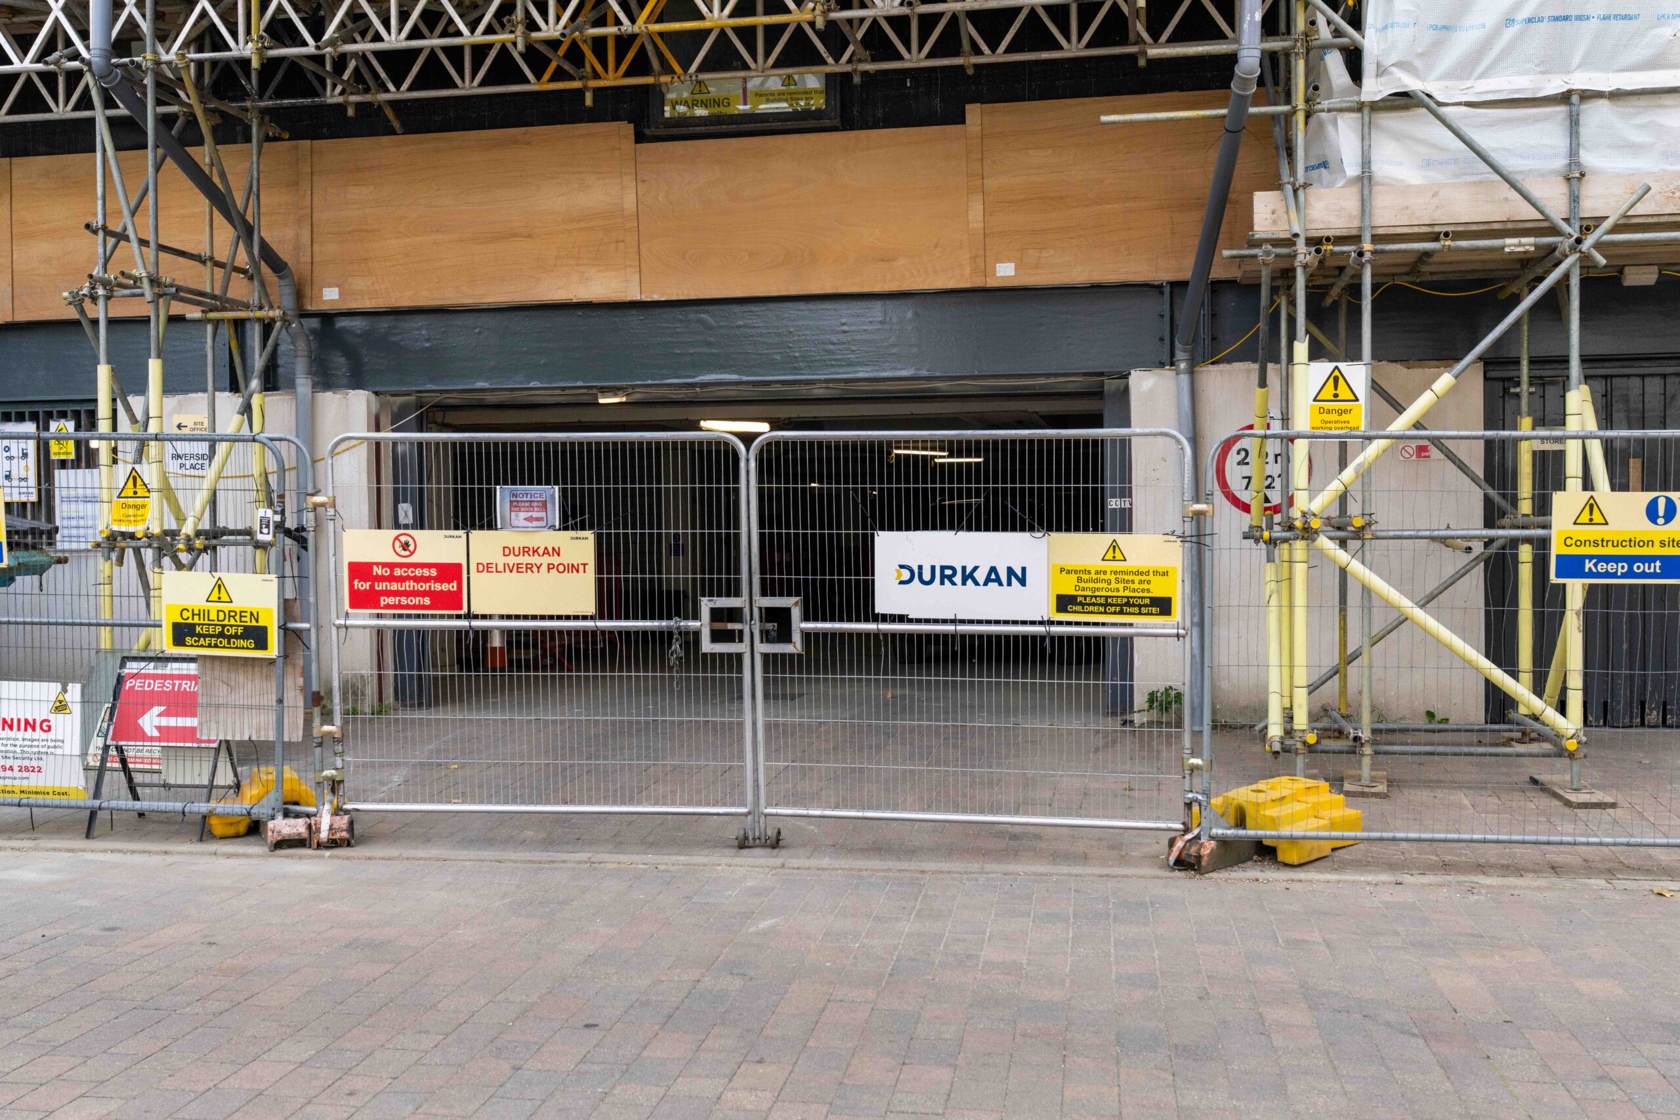
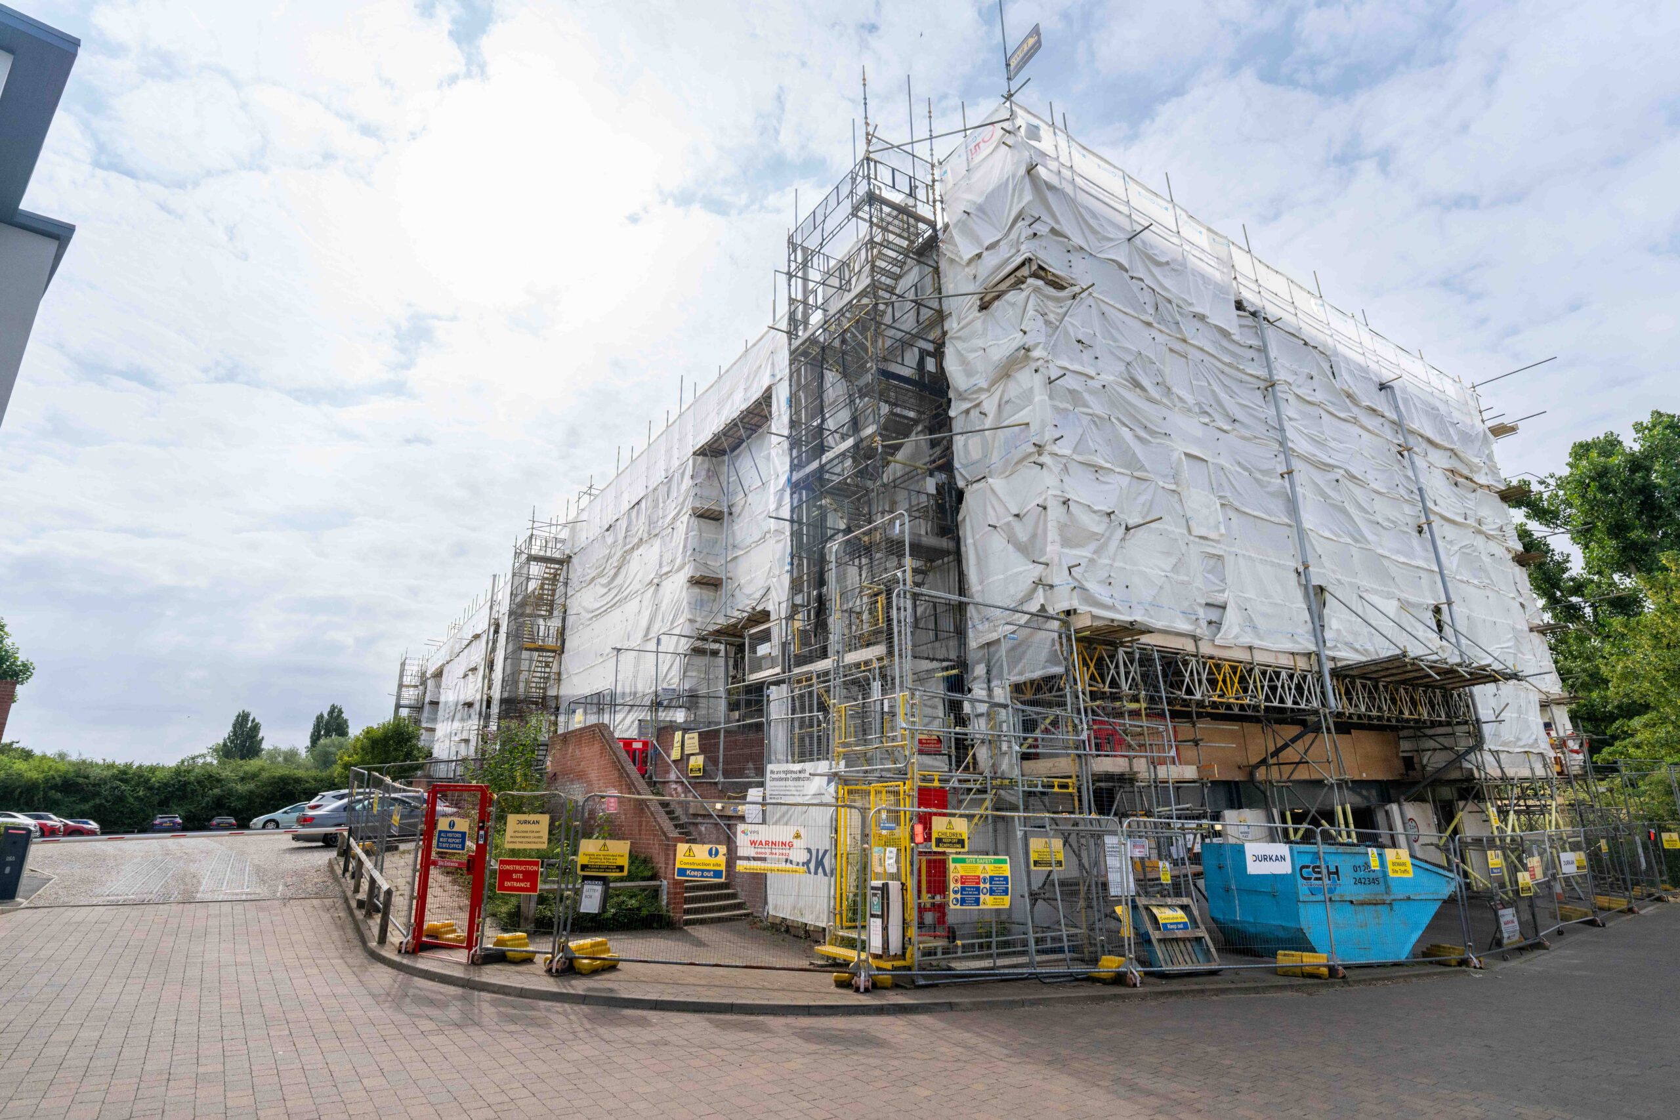
Appointed as full supply and install contractor on a live residential development, following removal of existing blockwork and cavity barriers installed by others. 2,500m² of rendered rainscreen cladding, progressing on schedule with third-party sign-off at every elevation.
Overview

CLIENT
Home Group

Main Contractor
DURKAN REGEN

Combined Value
£2.6M, SINGLE-PHASE

Duration
12 MONTHS

Sector
MULTI-UNIT RESIDENTIAL

Status
IN PROGRESS

Systems
RAINSCREEN CLADDING, RENDER, CLADDED SOFFIT SYSTEM SYSTEMS: BENX RAINSCREEN CLADDING SYSTEM, SPS ENVIRONWALL RENDER SYSTEM, EQUITONE PANELS, SIDERISE CAVITY BARRIERS, ALUMINIUM CLADDING
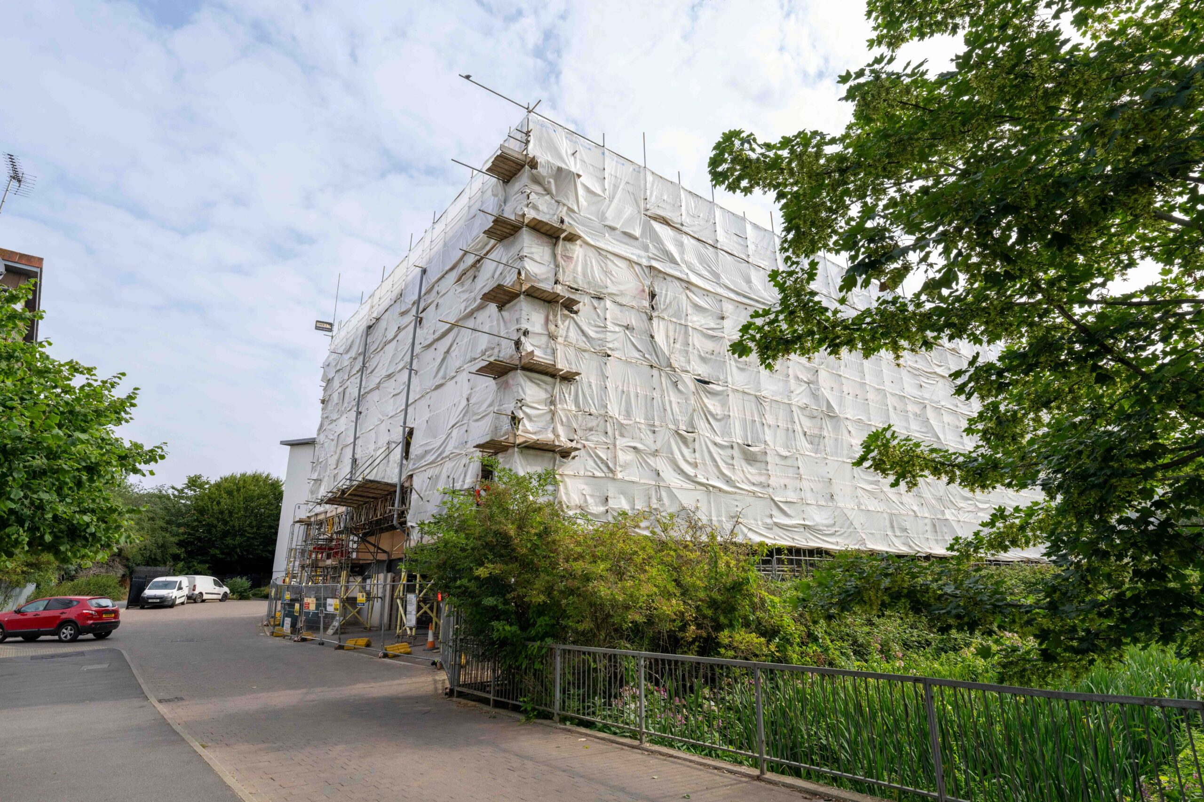
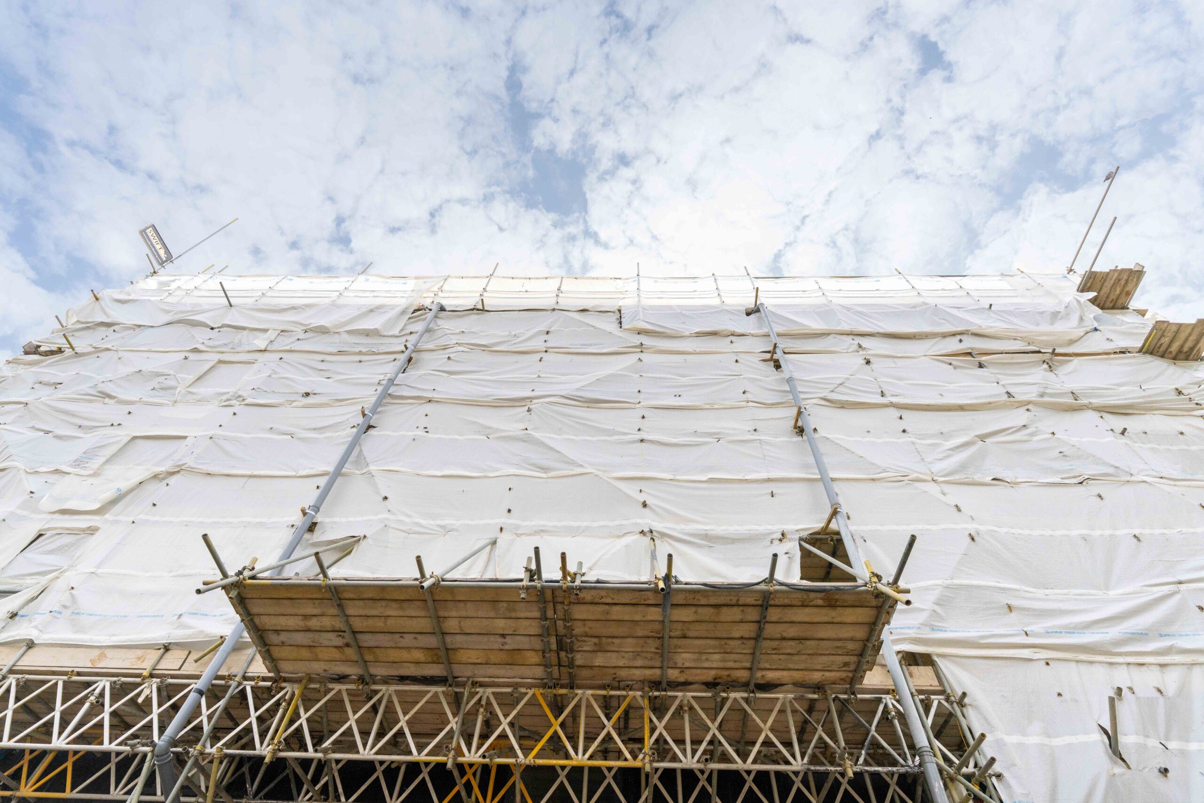
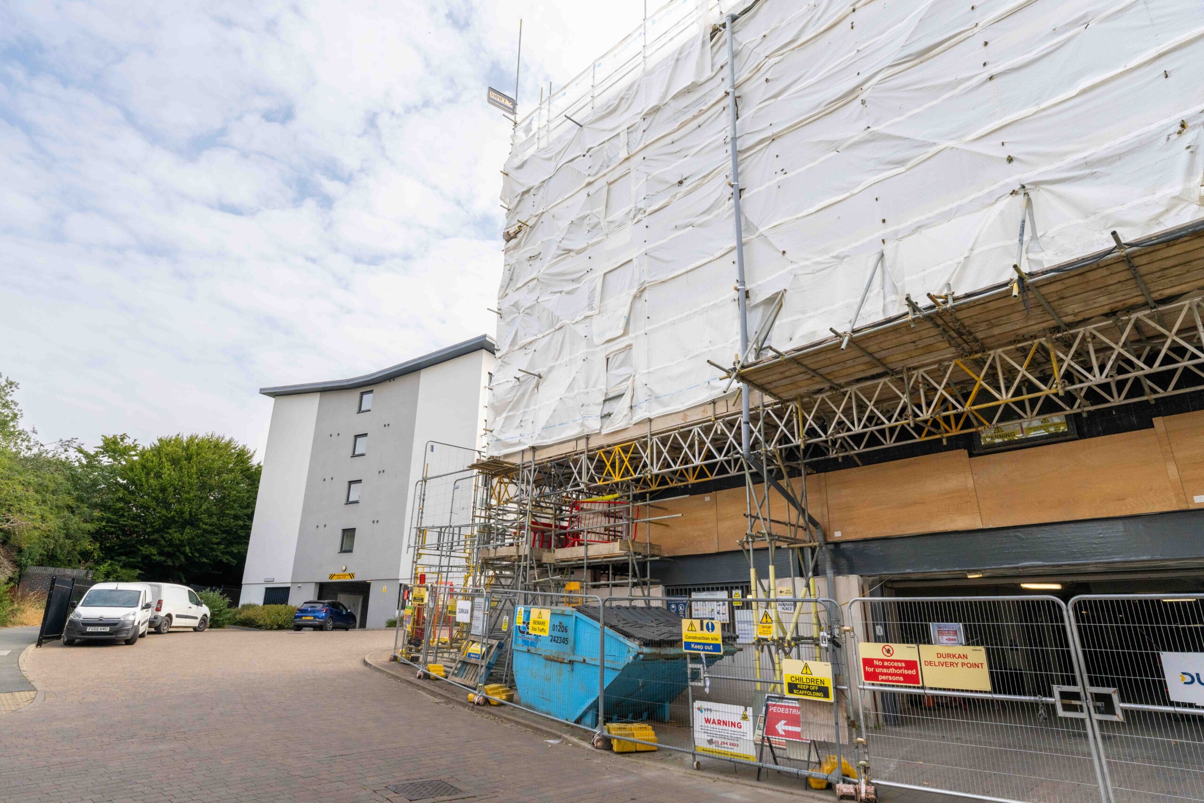
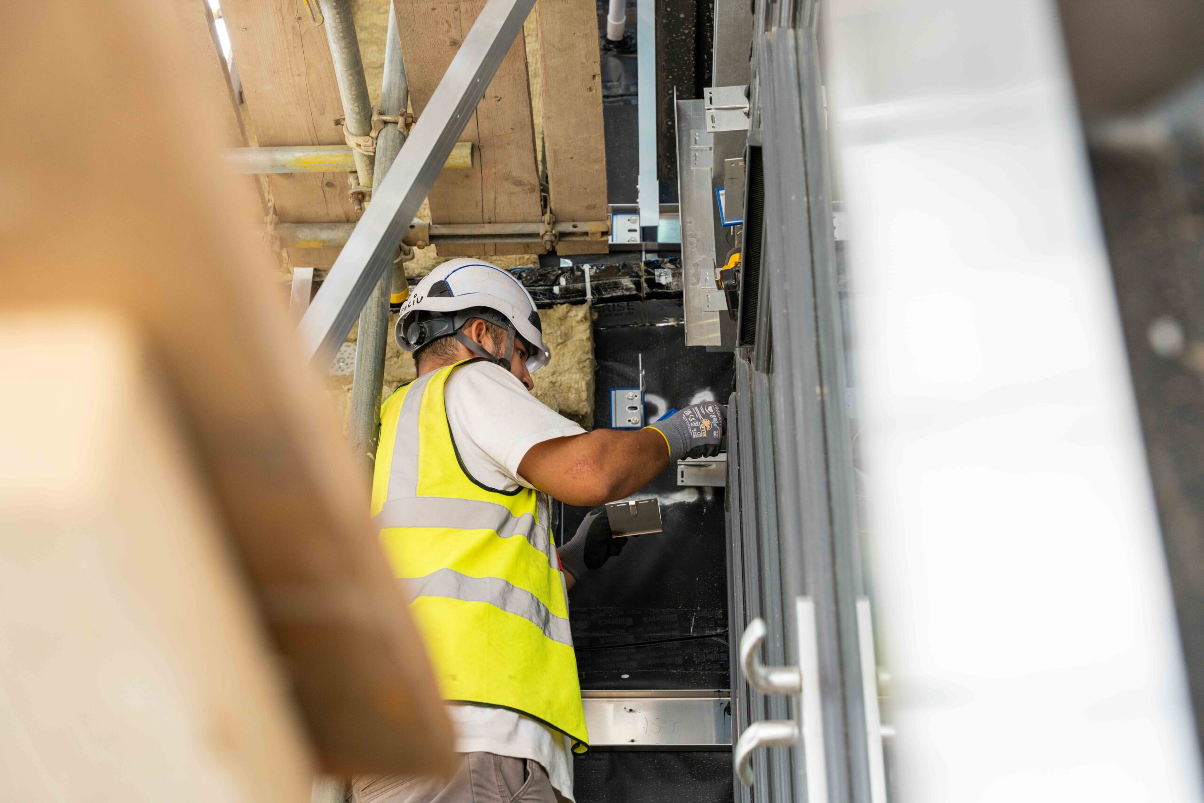
Contracted to remove existing blockwork and cavity barrier installations and deliver a complete rendered rainscreen system across the full facade. Works include preparation, installation and finishing, with the aim of producing a consistent, high-quality finish across all elevations.
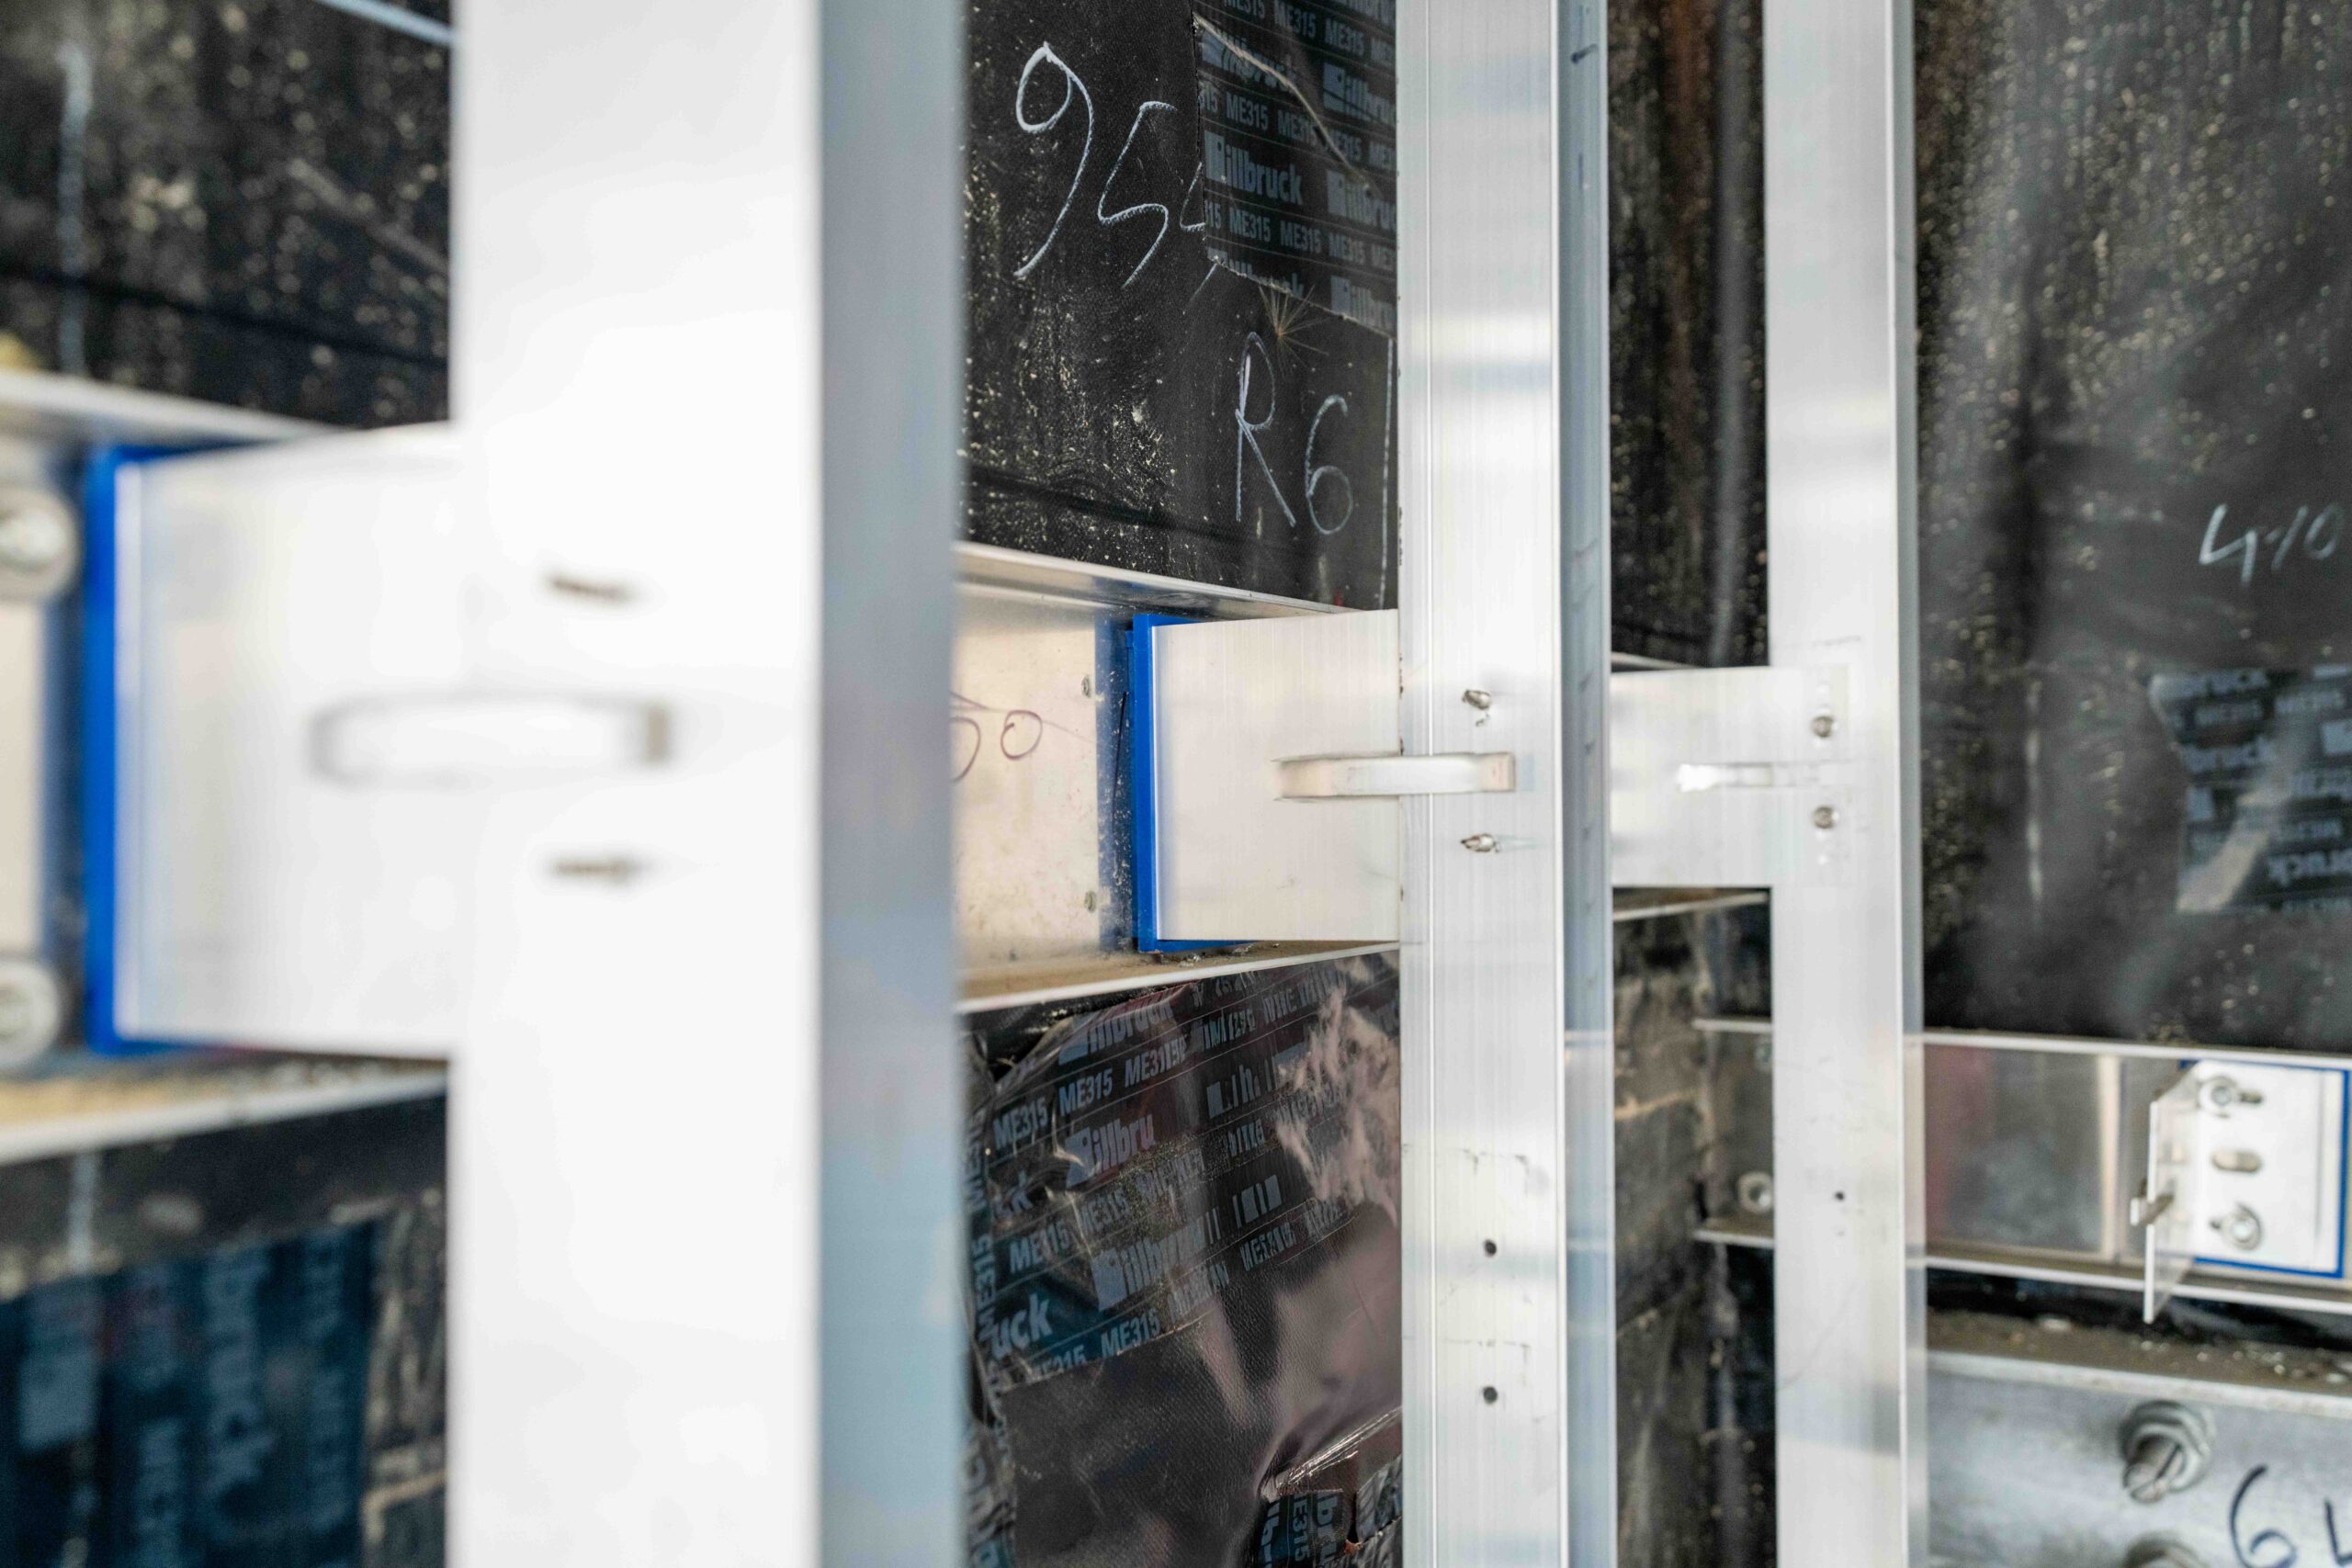
Cavity barriers have been installed throughout in line with manufacturer guidelines, providing effective fire compartmentation within the rainscreen system. Works are progressing under close coordination with third-party inspectors, with section-by-section sign-off achieved at every elevation to date.
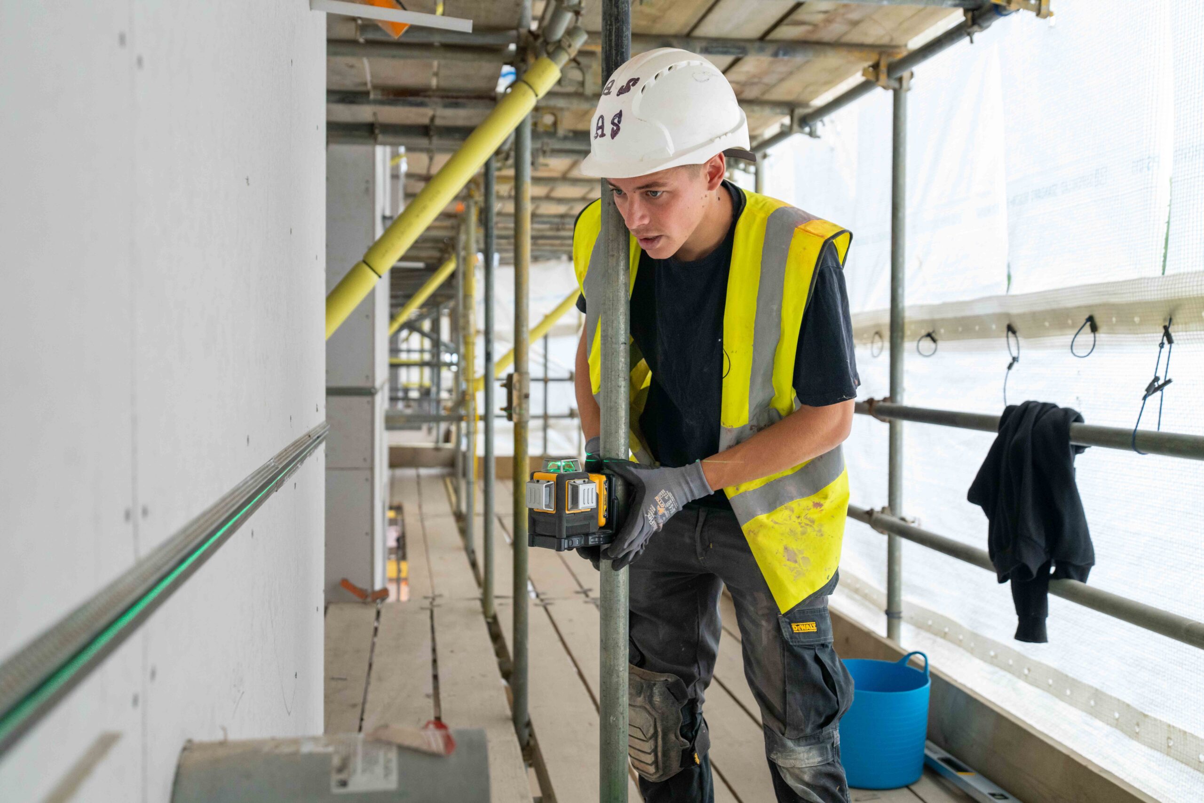
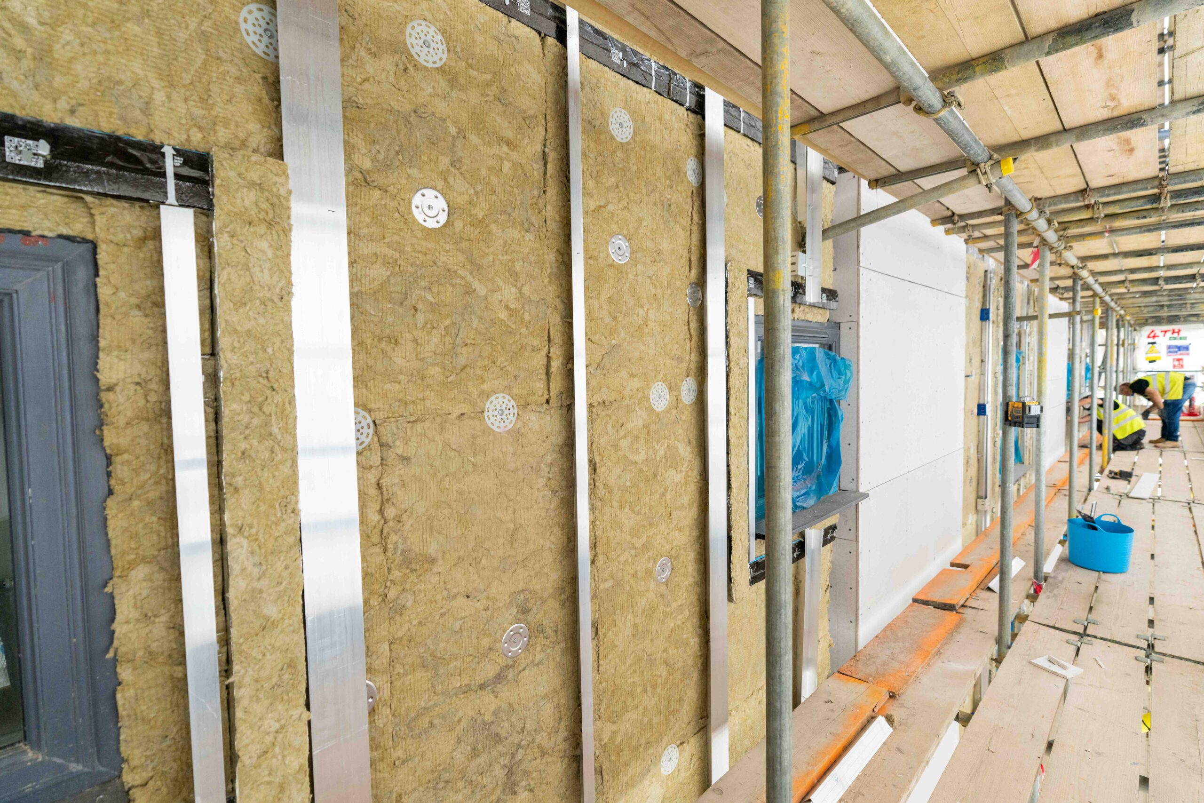
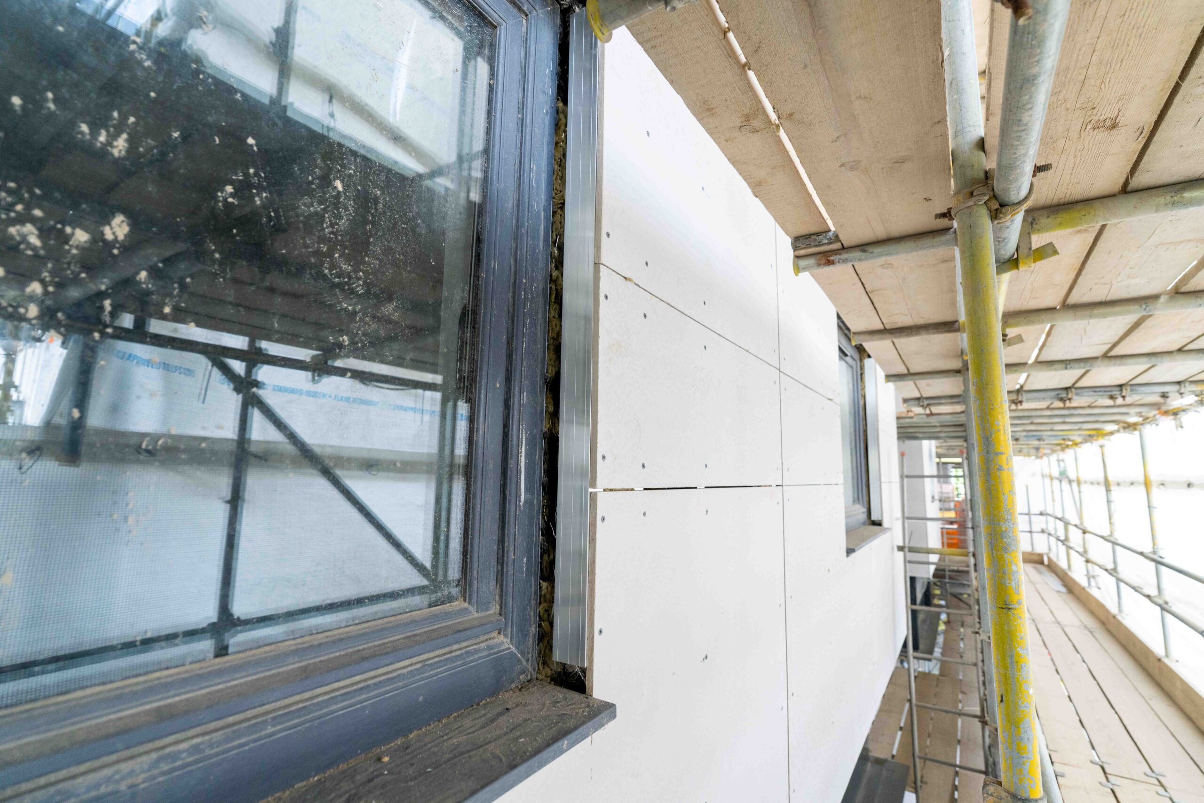
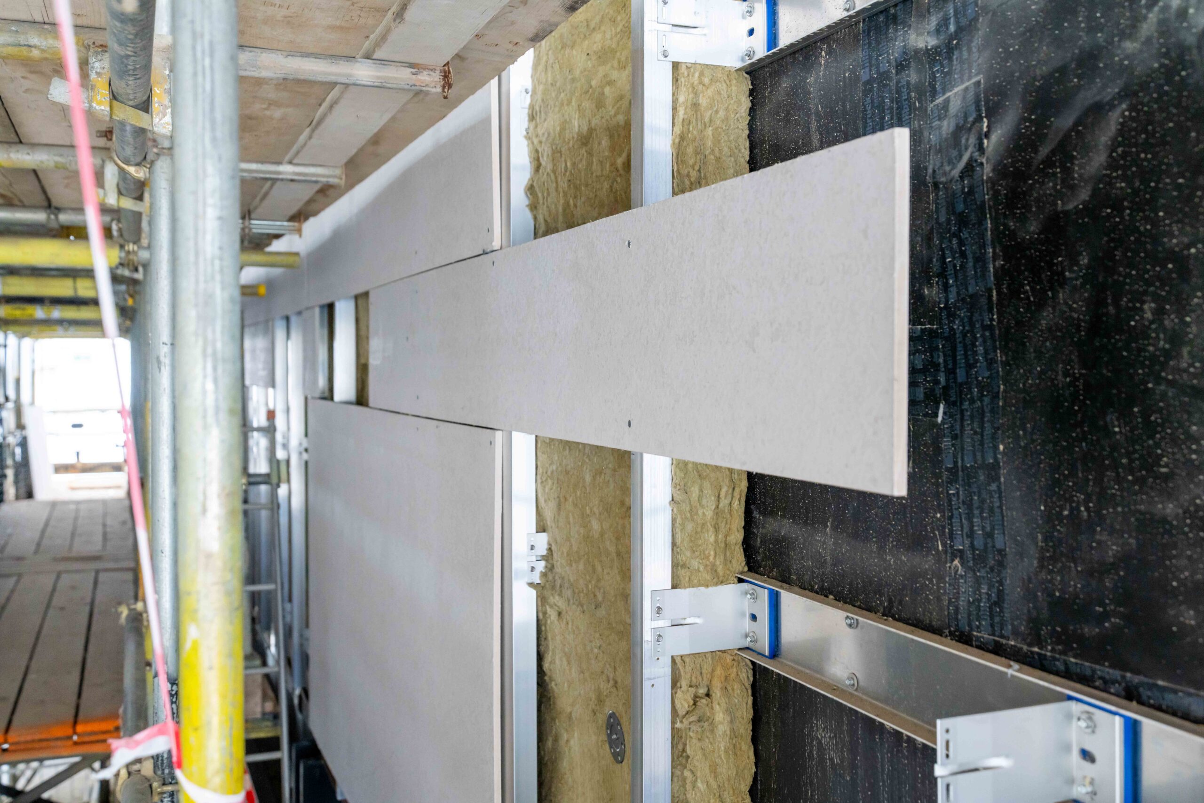
SYSTEMS AND PRODUCTS.
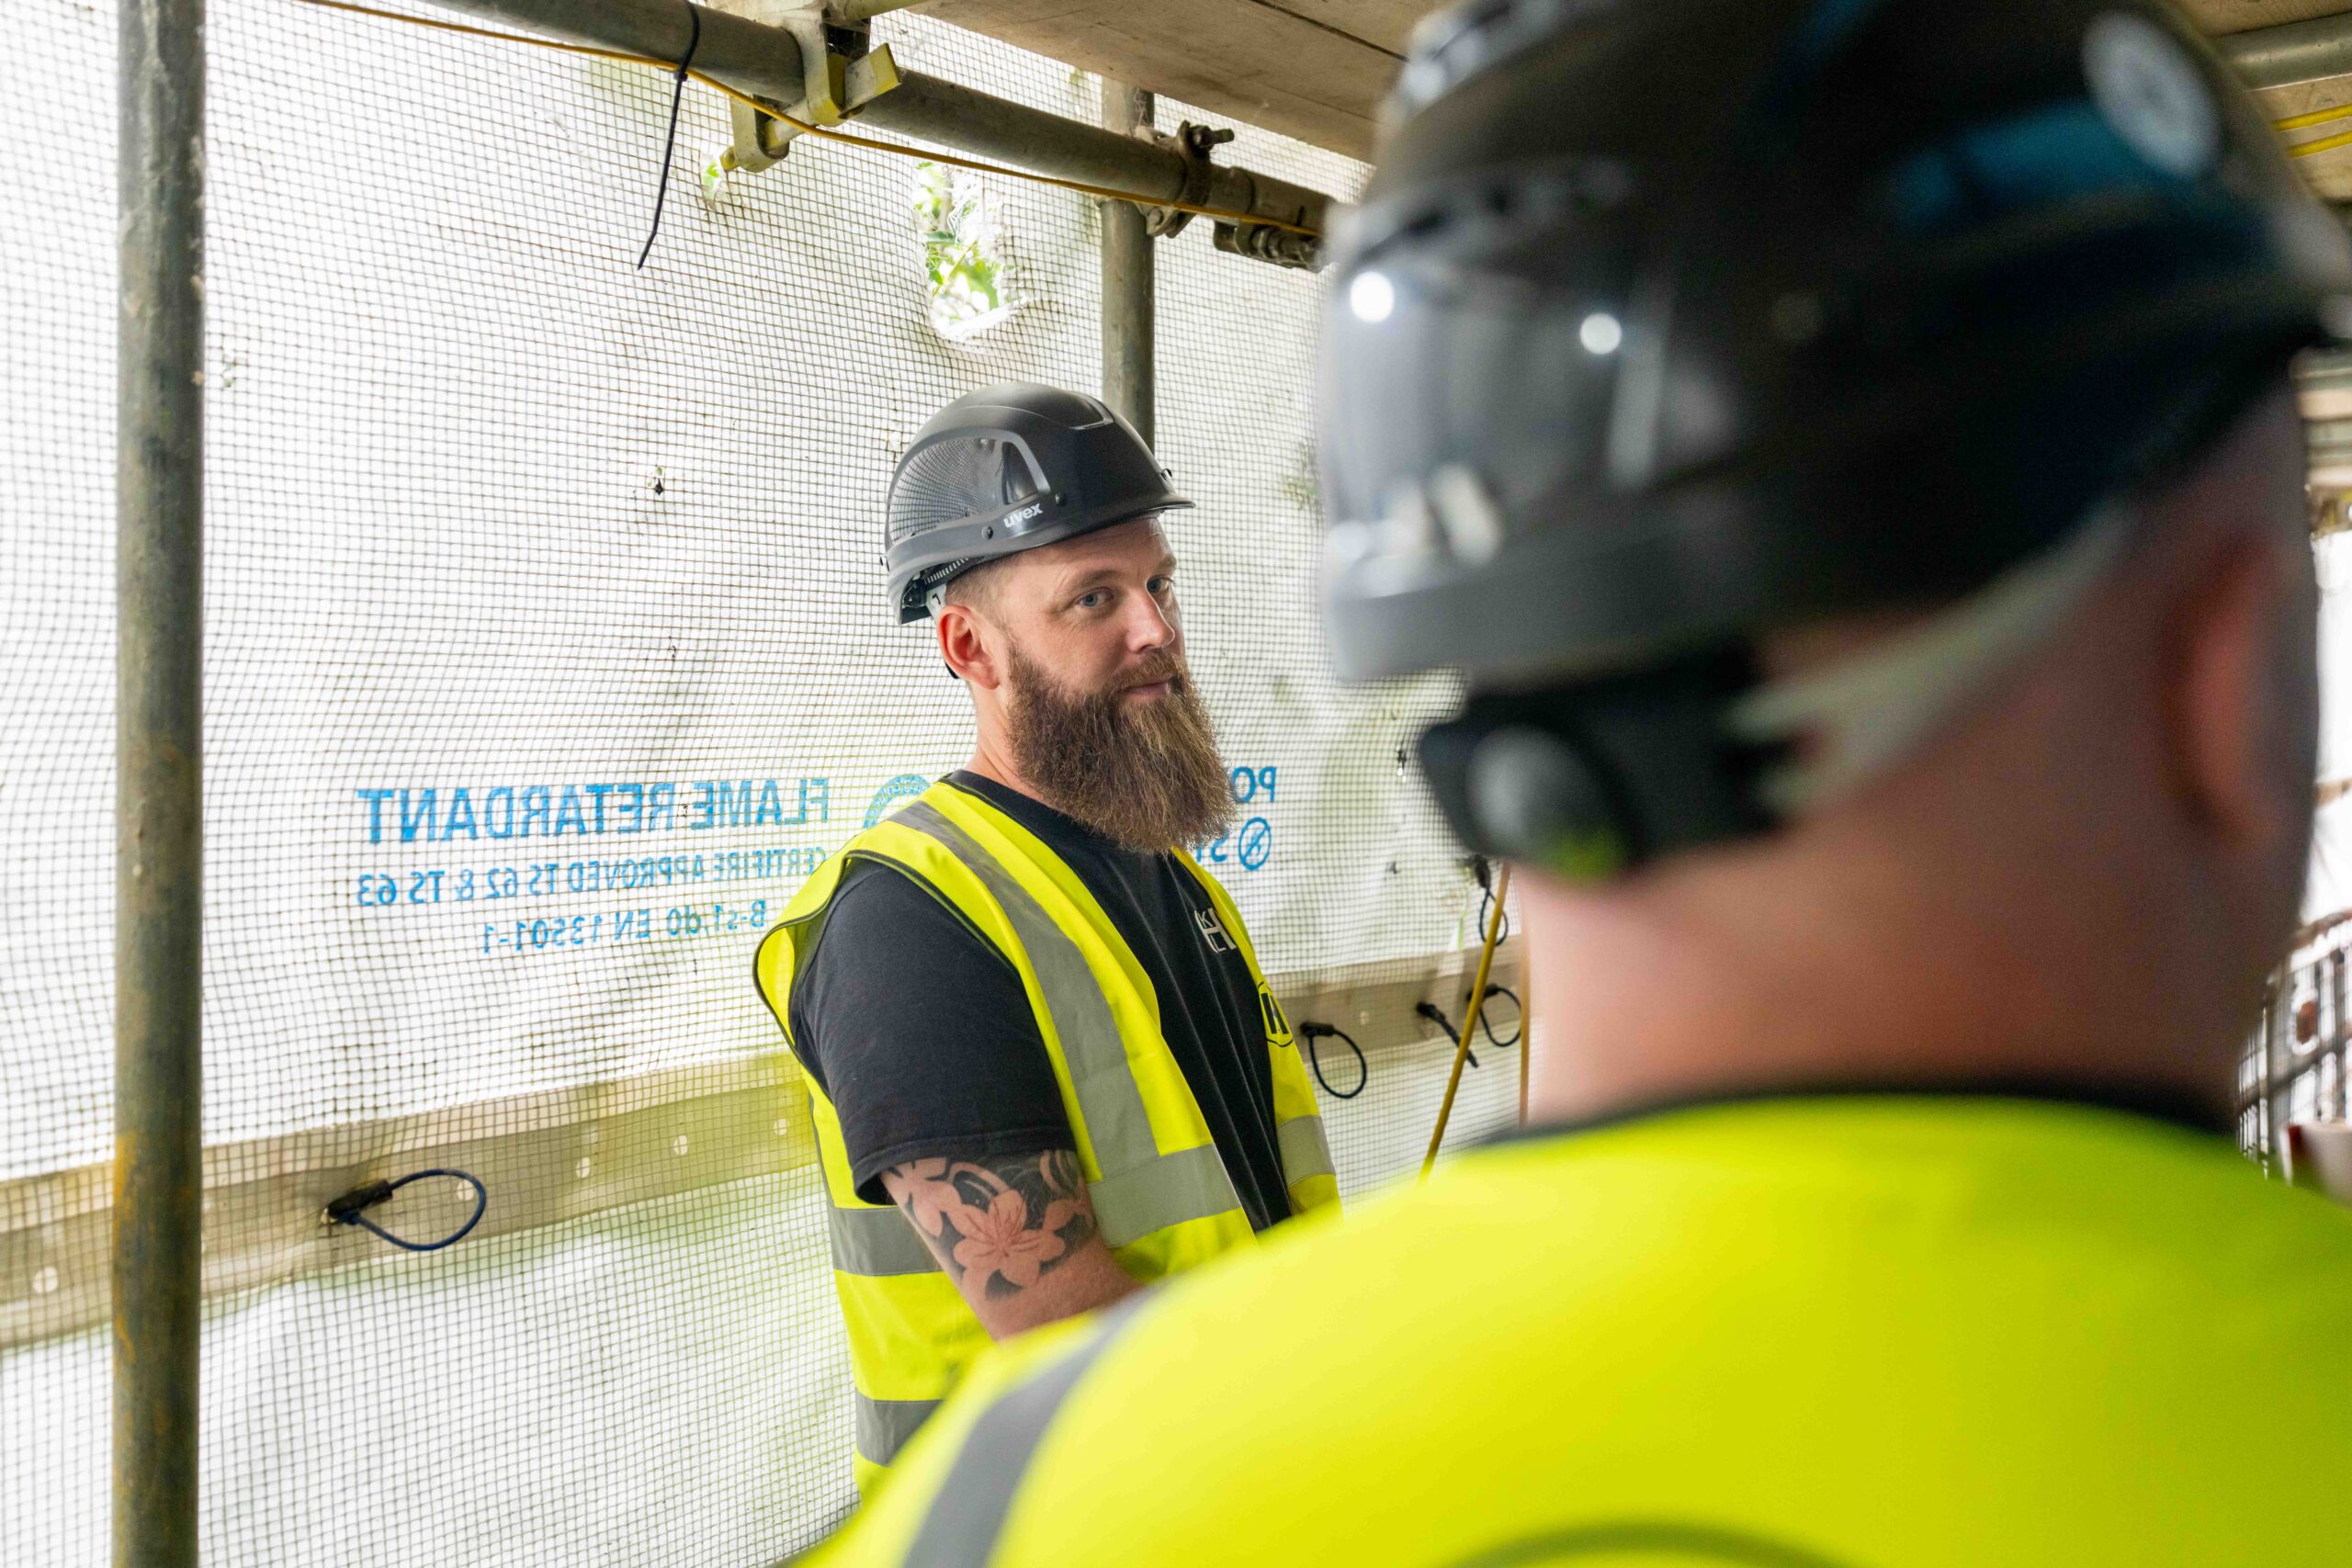
Karl Angell, Operations Manager , HKL Special Projects
With 2,500m² of facade area, the complete system design was provided by the client’s architectural and fire engineering team. Winning the tender came down to our ability to manage the supply chain, secure all specified materials within procurement windows, and demonstrate strict site execution capability – particularly around the cavity barrier detailing.
On a live site, managing material delivery schedules and installation teams simultaneously has been critical. Our focus is on ensuring the primary support framework, rendered rainscreen boards, and intumescent horizontal and vertical cavity barriers are supplied and fitted strictly in line with manufacturer installation guidelines – maintaining exact cavity clearances for fire safety and ventilation.
The project is currently progressing on schedule. Through quality assurance protocols and close coordination with third-party inspectors, we are achieving seamless sign-off on every section supplied and installed to date.”
SELECTED WORK.
VIEW ALL WORK
WEST BAR BTR BLOCKS 1A & 1B, SHEFFIELD
- Built-to-Rent and Multi-Unit Residential
- £4.5M
- 12 MONTHS
A glazed envelope with various cladding infill and firestopping works on Sheffield’s largest construction project in Sheffield over recent years.

6 MORE, LONDON
- Commercial and Mixed-use
- £3.2M
- 9 MONTHS
Inherited 3 months after the targeted façade contractor appointment date. Despite this, HKL delivered to the original programme.
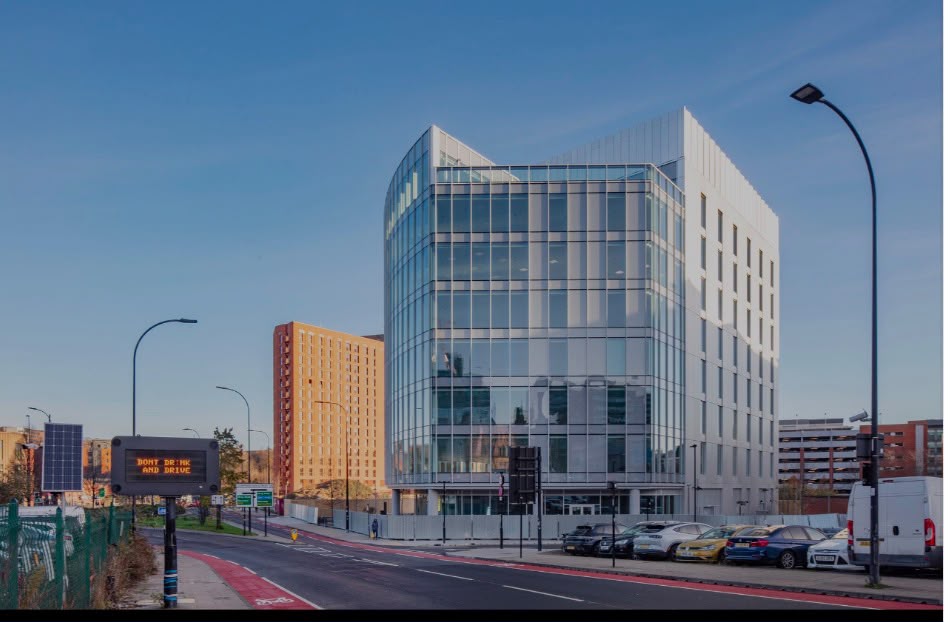
WEST BAR BUILDING 4, SHEFFIELD
- Commercial and Mixed-use
- £2M
- 9 MONTHS
Anodised aluminium rainscreen cladding, plant room panelling, ground floor aluminium soffit and GRC column casings – part of the wider West Bar development, which is widely regarded as the largest mixed-use project in Sheffield.

KIRKSTALL ROAD, LEEDS
- Commercial and Mixed-use
- £5M
- 7 MONTHS
Pre-glazed window unit fabrication compressed the on-site programme. Currently windows complete and on-site completing retail curtain walling and doors